St Dennis: a village built on clay, not on Georgian speculation
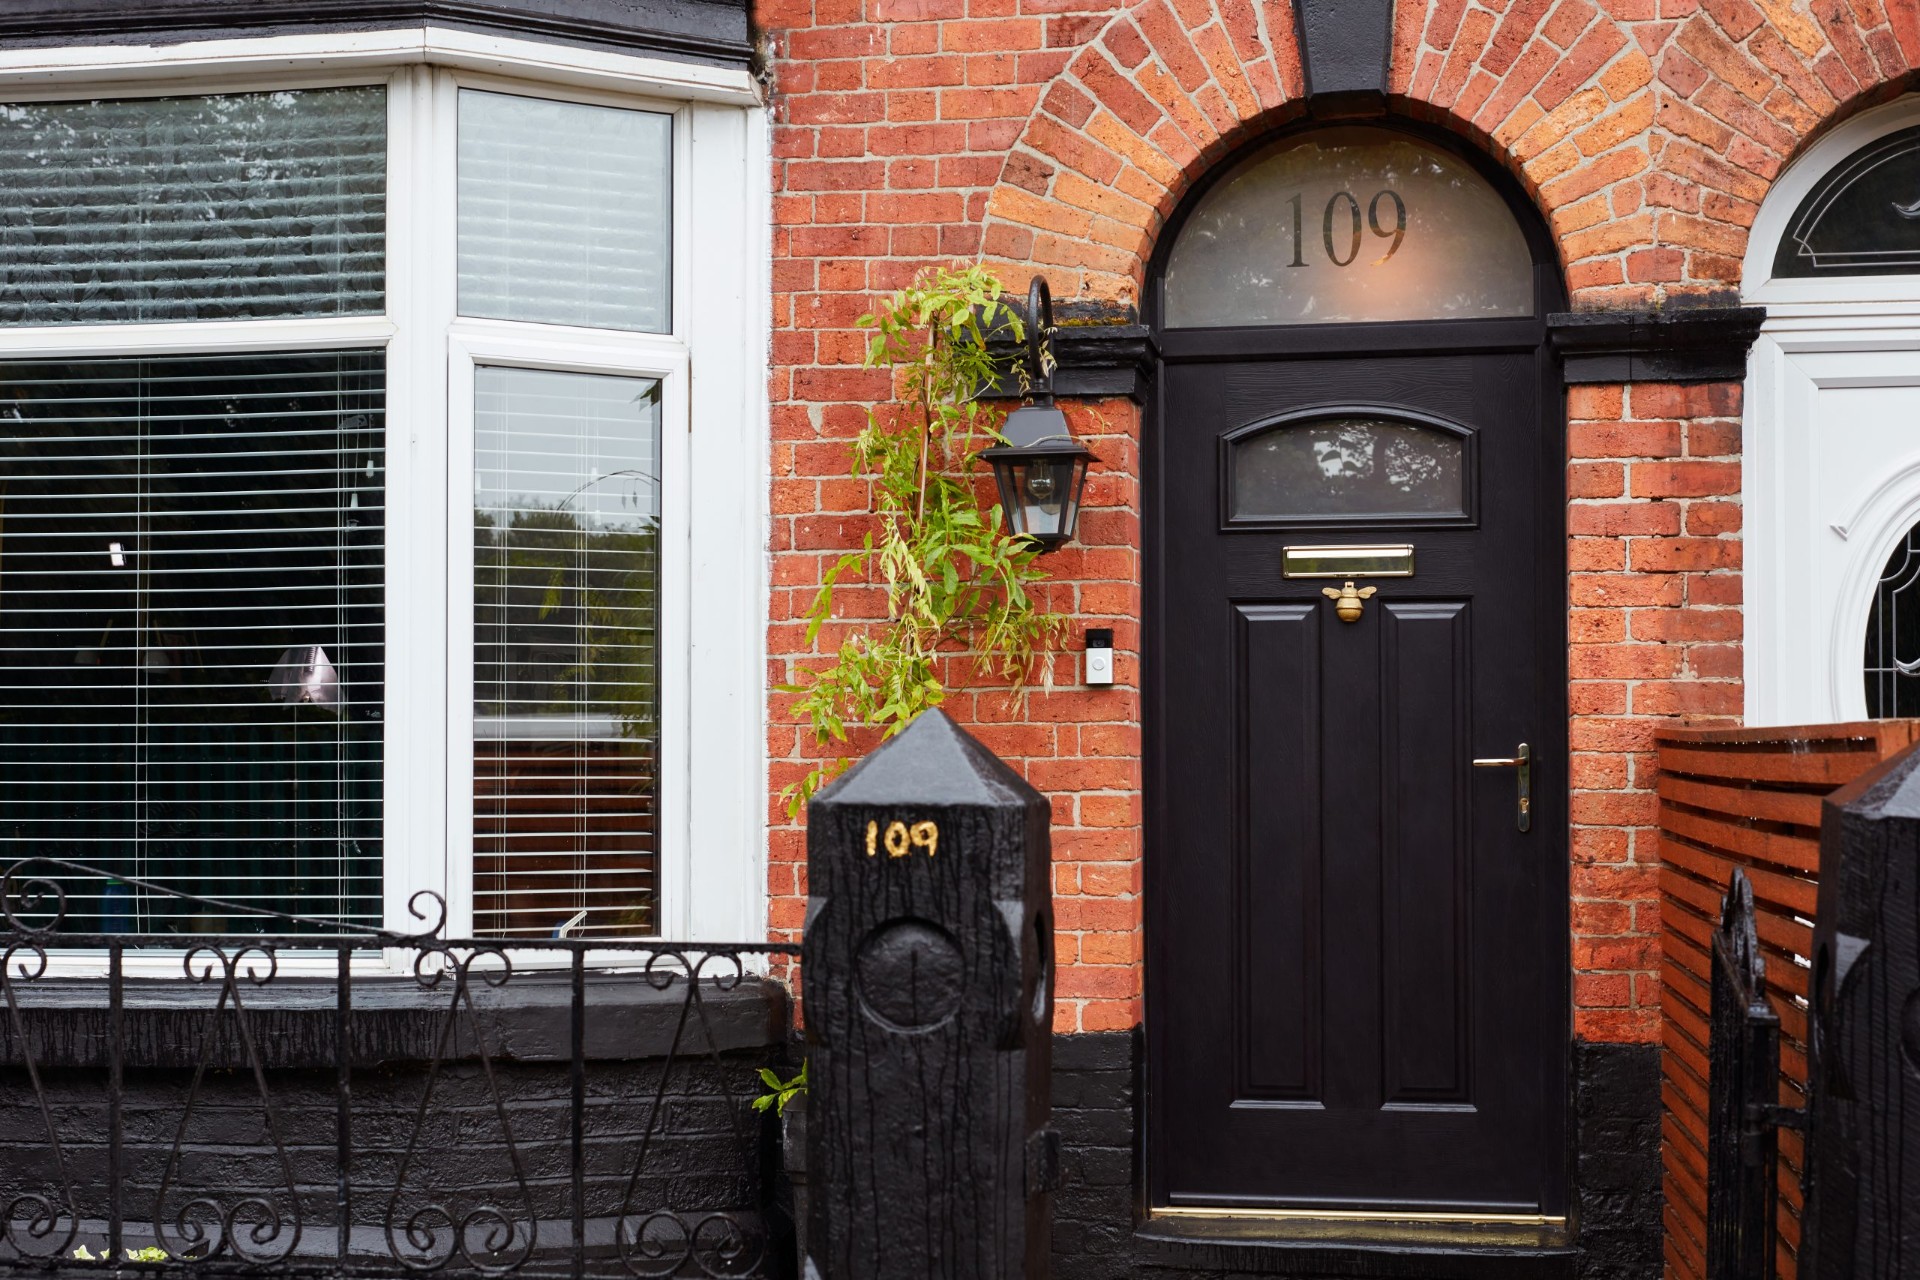
St Dennis grew where the china clay industry needed it to grow, not where a developer thought a crescent would look pretty. That shows in the housing. There's a core of miners' cottages and short terraces around the square and Fore Street, built tight to the road with narrow door openings and thick rubble-stone walls, then a couple of waves of council and private estate housing spreading out toward Vounder Road and Trelavour Road as the clay works expanded through the 20th century. None of it was built with much spare cash for ornament, and the front doors reflect that — plain, functional, often replaced once already with a budget uPVC unit that's now bowing or yellowing.
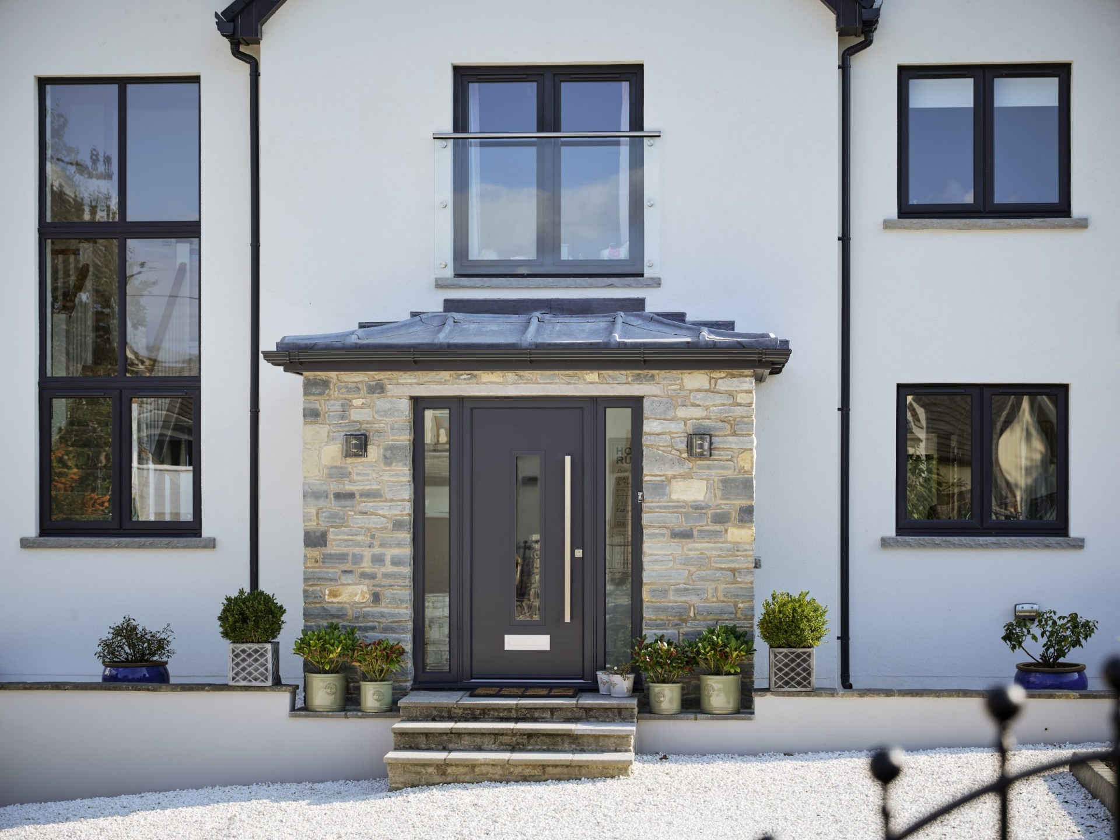
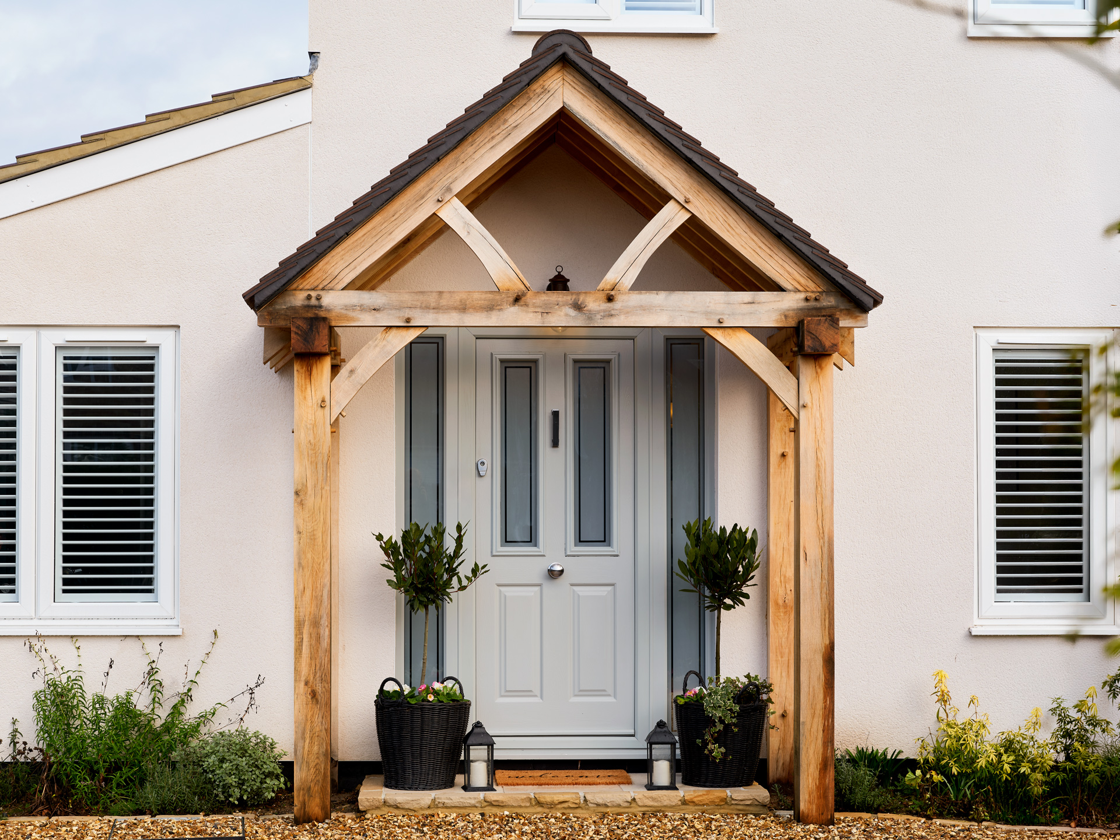
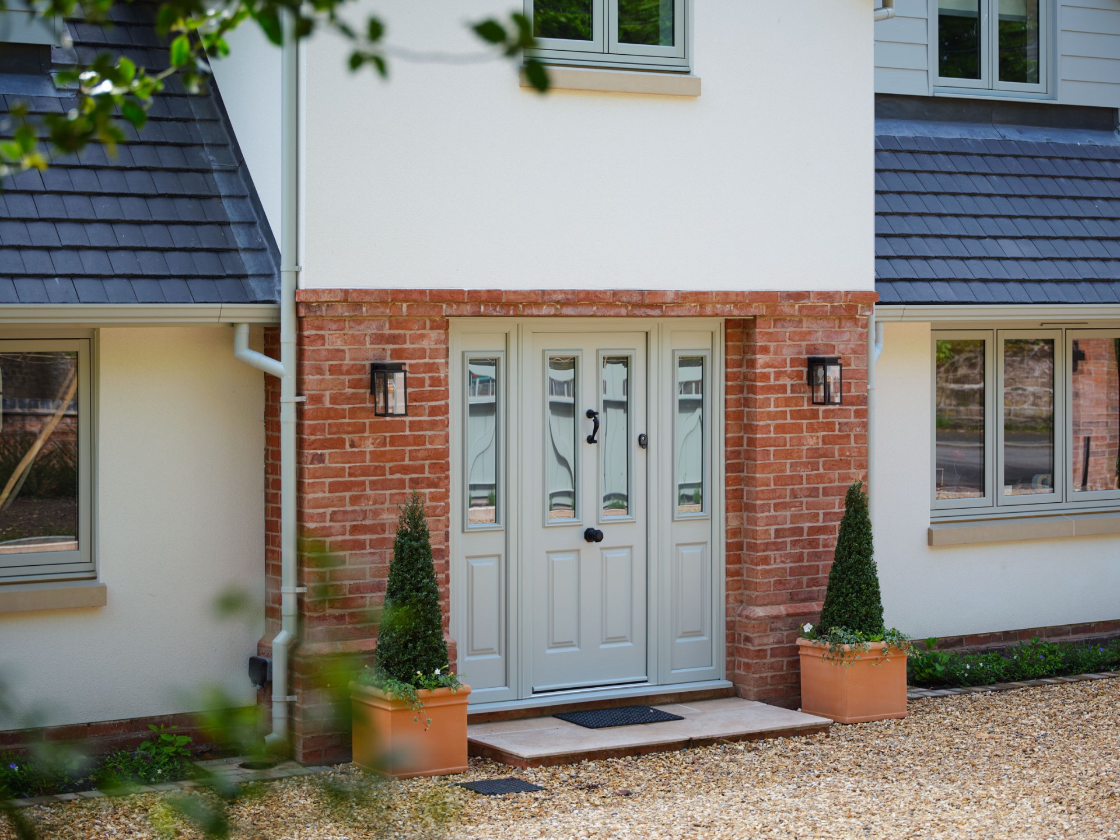
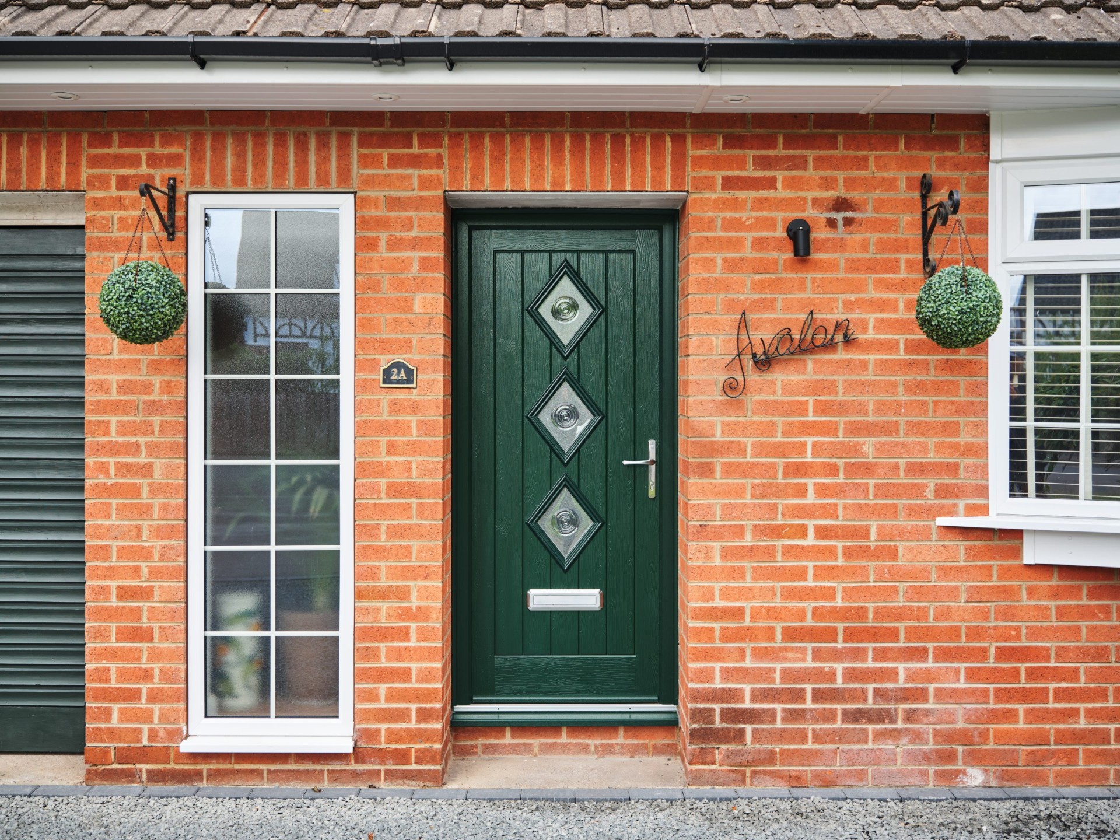
That plainness is actually a gift when you're choosing a composite replacement. There's no fussy fanlight geometry to match, no listed-building officer to satisfy, no Georgian six-panel convention to respect. You can pick a door on its own merits — thermal performance, security, and a colour that suits the render rather than a colour dictated by 1820s joinery fashion. Most St Dennis customers end up choosing a clean two-panel or flush design in a solid colour, because that's what genuinely suits the housing stock rather than what a catalogue photograph suggests should go on a Cornish cottage.
We also see a fair number of bungalows out toward Bake and the Nanpean road, built in the clay-country expansion of the 1960s and 70s, where the porch is small and the door itself carries most of the weather. On those properties we spend extra time on the threshold and weatherbar detail, because a shallow porch gives the door almost no shelter from horizontal rain coming across the open ground.