St Stephen's housing — a working village that never stopped growing
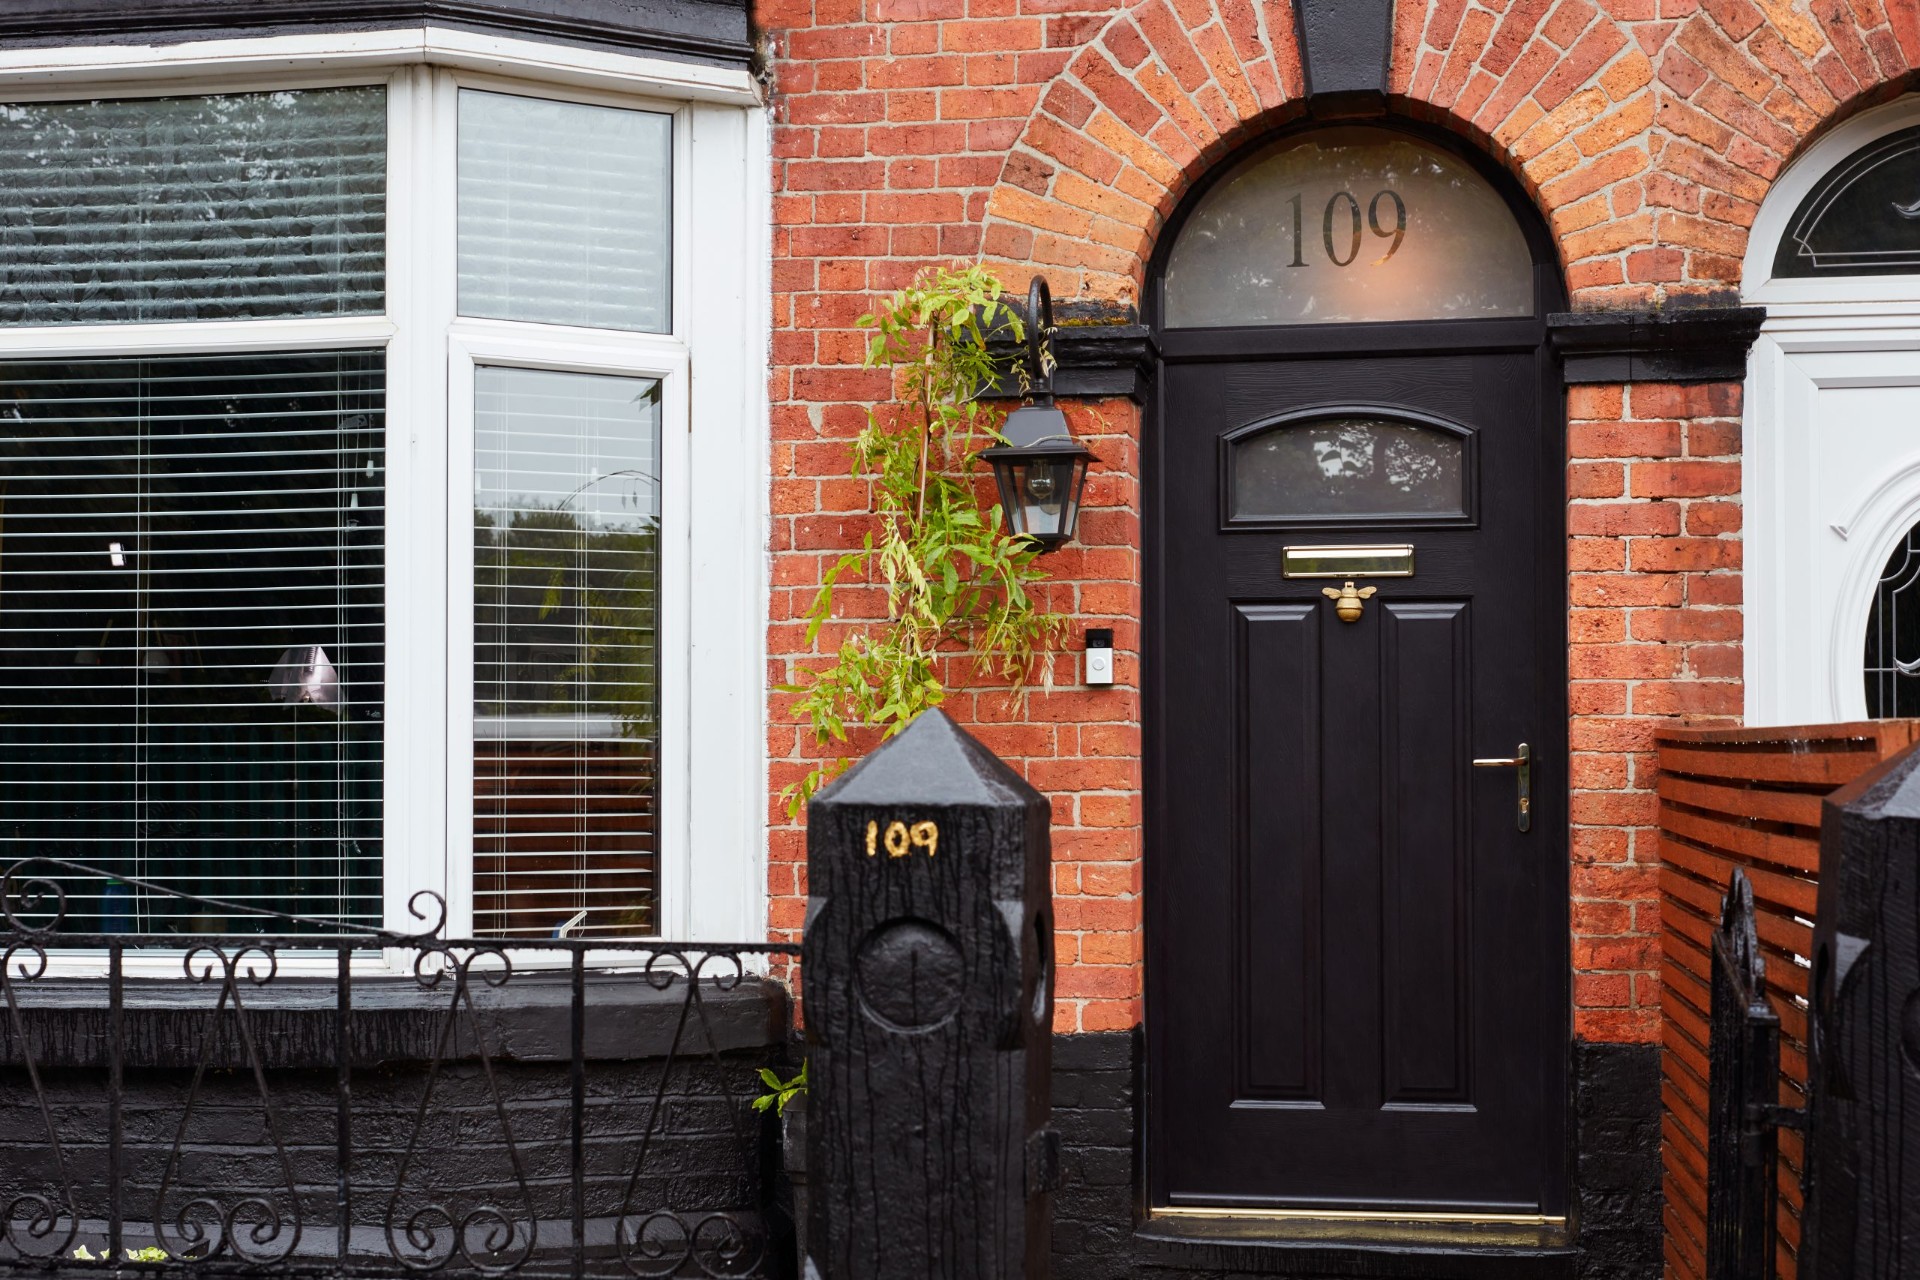
St Stephen-in-Brannel grew up as a china clay village and it still carries that character even now the pits have mostly gone quiet. Fore Street and Church Road hold a run of solid stone-and-slate cottages built for clay workers and their families, low-eaved and narrow-fronted, with door openings that rarely match anything you'd find in a builder's merchant catalogue. Behind them, the estates that filled in through the 1960s to 1990s — around Vounder Road and out toward Trewhiddle — brought wider, squarer door apertures and porches designed for a family coming and going rather than a single cottage doorway.
That split matters at survey stage more than most homeowners expect. The older cottages often have a step down into the hallway, a lintel that's dropped half an inch over a century, and a reveal that's narrower on one side than the other. We template to the actual aperture rather than a standard size, so the new frame goes in true regardless of what the original joiner was working with. On the newer estate houses the job is more straightforward — square openings, standard cavity closers, and usually a choice between keeping the existing porch canopy or fitting a clean flush frame.
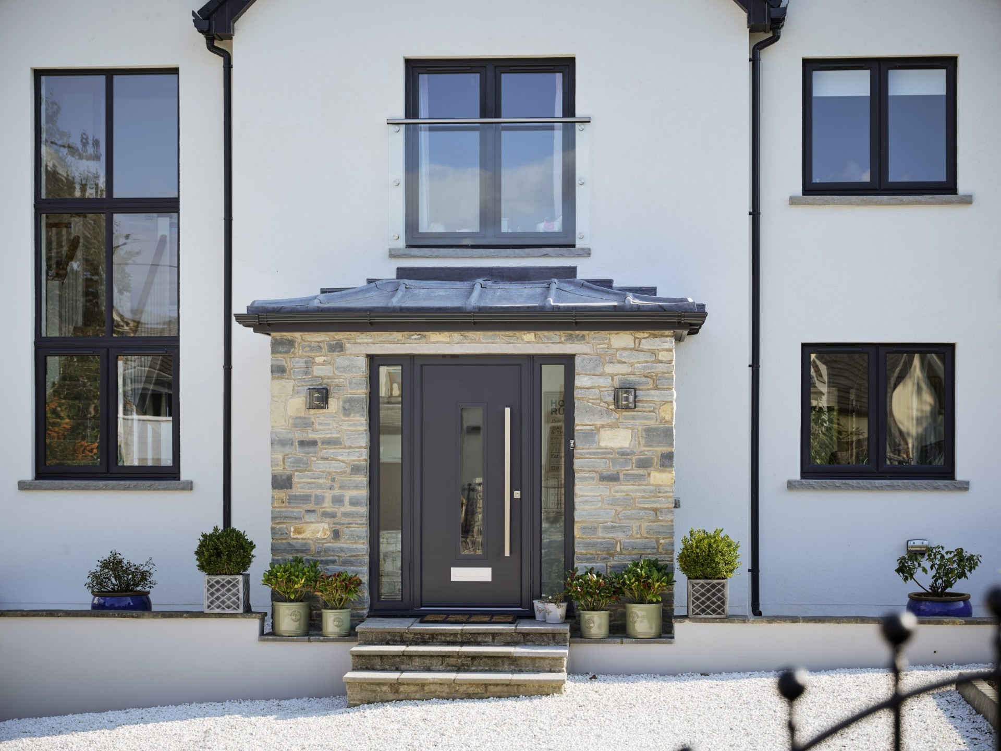
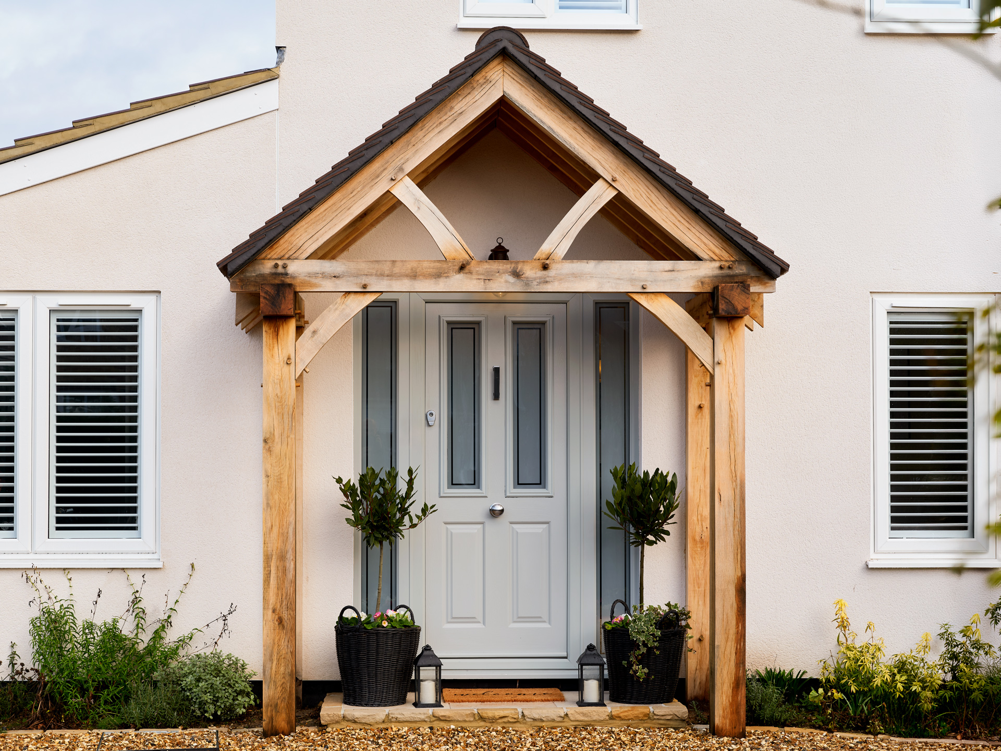
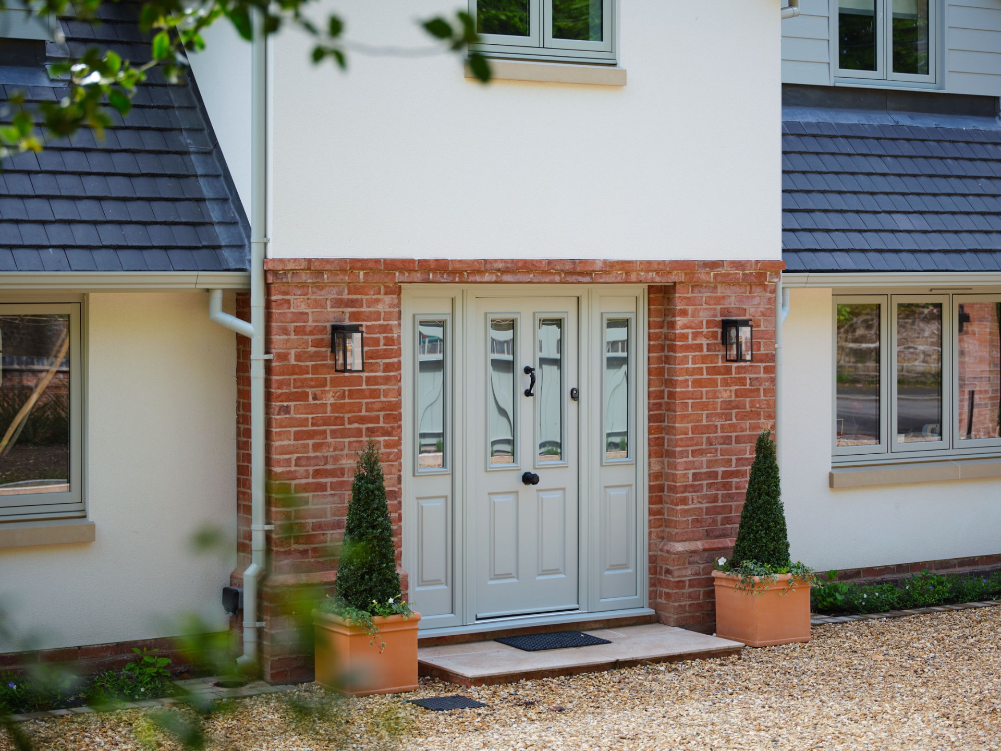
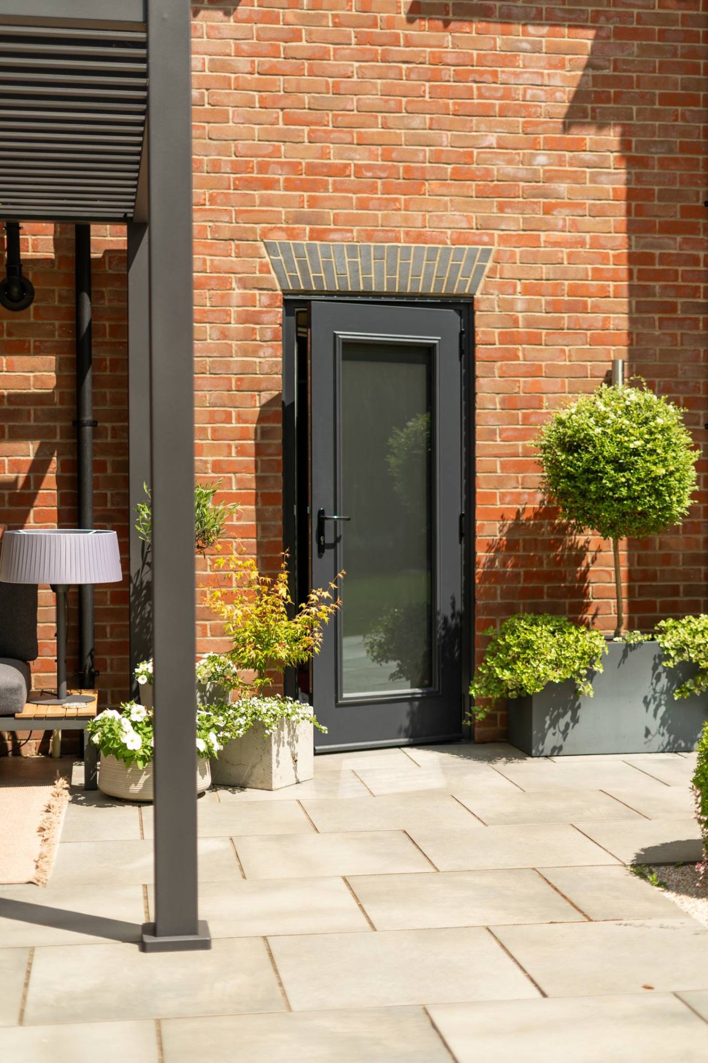
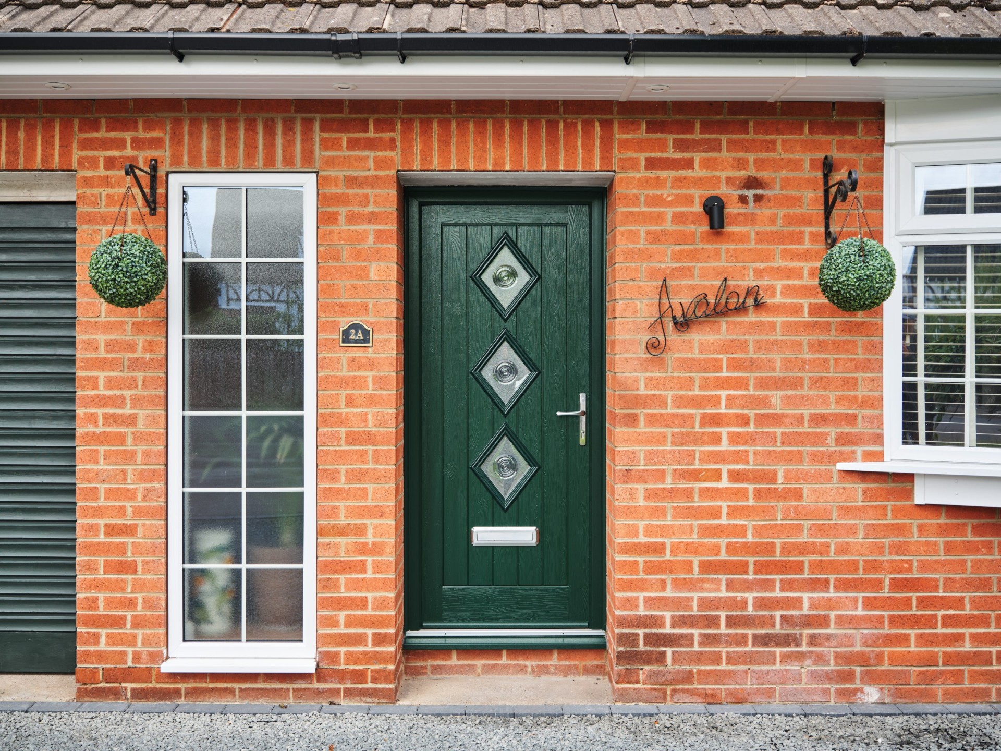
What doesn't change between the two is the specification. A composite door with a foam-filled GRP or timber-composite core outperforms both the old cottage doors (usually tired softwood, swollen at the bottom rail from decades of rain running off a shallow porch roof) and the tired 1990s uPVC on the estate houses, which by now has usually dropped on its hinges and lets a draught round the letterbox. We fit the same core specification village-wide and let the panel style and colour do the work of matching the house.