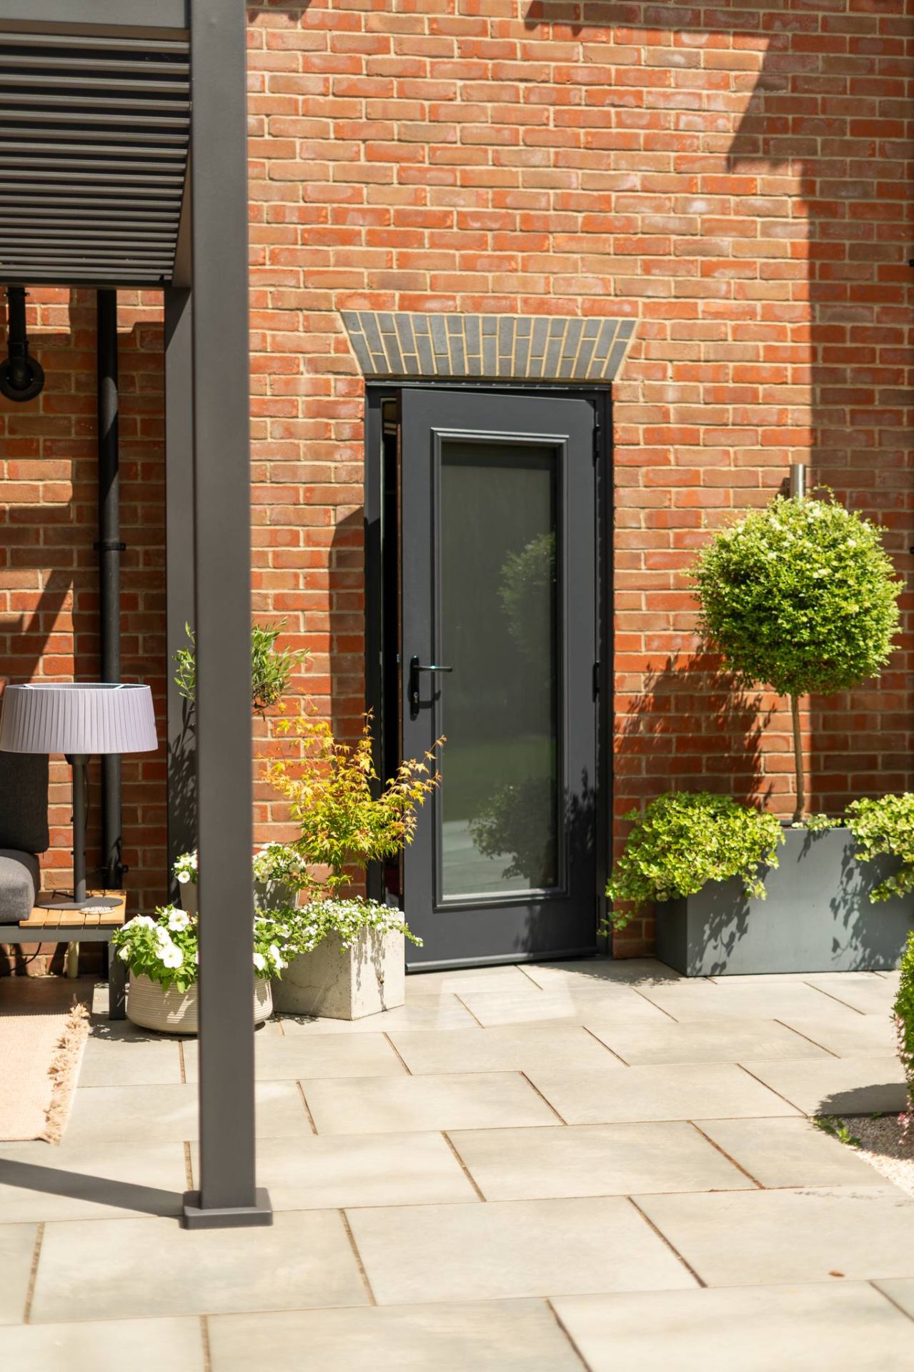
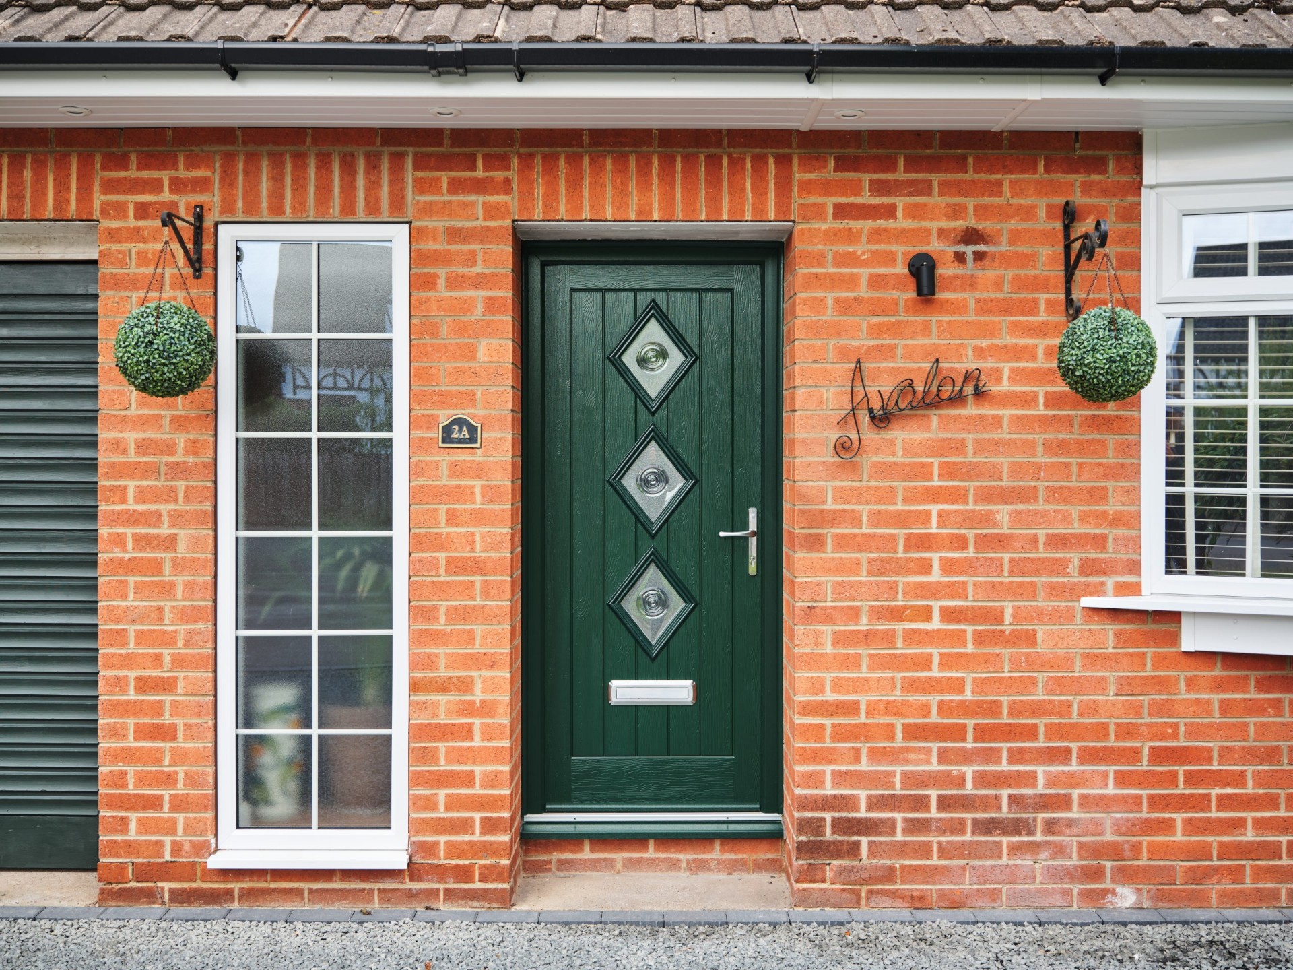
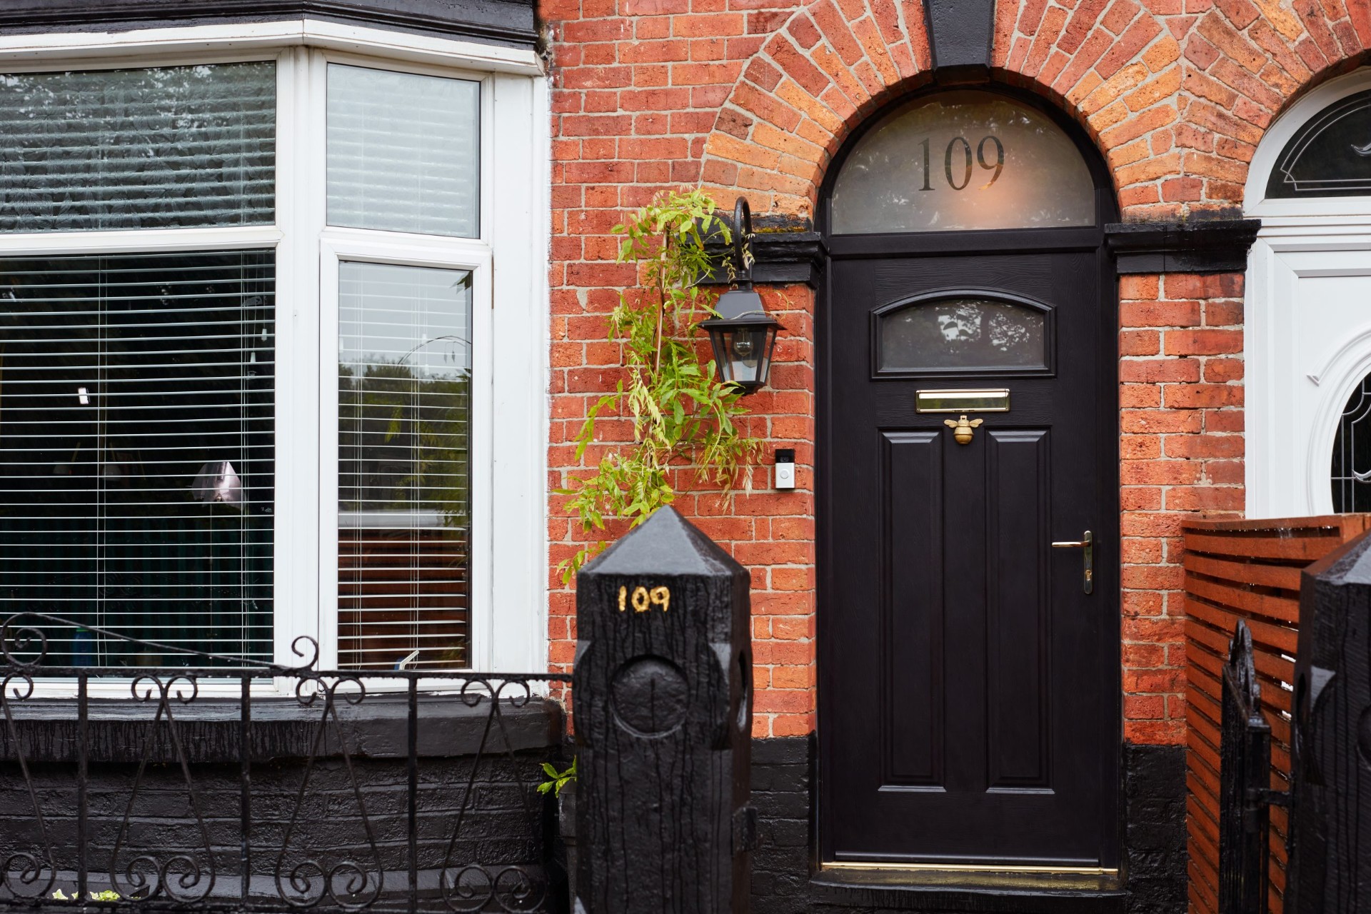
Composite doors in Probus
Probus sits inland between Truro and St Austell, and it's a village that likes to remind you of its size — the tower of St Probus and St Grace is the tallest parish church tower in Cornwall, and it's visible for miles across the surrounding farmland. We've fitted doors in the shadow of that tower more than once, on cottages built from cob and granite that have stood for a couple of hundred years, and on the newer estates off the A390 that have gone up over the last twenty. Two very different jobs, same care needed.
Cob and granite construction throws up its own puzzles. Walls are thick, often uneven, and door openings can be slightly out of square without anyone noticing for a century. A composite door slab is rigid — it doesn't flex to fit a wonky frame the way a timber door sometimes could be persuaded to. That means the frame has to be packed and set dead level and square before the door ever goes near it, or you end up with gaps at the top on one side and a door that binds on the latch on the other. We take the time on the survey to check reveals in two directions, not just eyeball it.
On the newer builds around Probus, the openings are usually standard and square, so the job is more straightforward — but we still come across UPVC frames from the original build that have dropped slightly, and cavity closers that weren't finished properly behind the plaster. Worth flagging before we quote rather than after we've started cutting.
Village life here still runs through the shop, the pub and the church, and word gets round fast if a job's been done badly — that's as good a reason as any for us to do it properly the first time.
It's the kind of detail that only shows up once you've done a few dozen of these jobs in similar villages, but it's exactly why a proper survey beats a quote done from a photo.