A harbour village that rebuilt itself, and what that means for a front door
Boscastle is a small place with an outsized amount of history pressed into it, and a good chunk of that history is written in the fabric of its buildings. The 2004 flood tore through the valley bottom around the harbour and the lower reaches of the village, and the rebuild that followed left a genuine mix of pre-flood cottages that survived on higher ground and newer or heavily restored properties down near the Old Road and the harbour itself. Above the flood line, Forrabury and the lanes climbing toward Penally Hill hold slate-hung and rendered cottages that are two hundred years old in places, with door openings that were never built to a modern standard size.
Whichever side of that line a property sits, the practical answer is the same: template to the actual aperture rather than force a standard size into an irregular opening. Boscastle's older door reveals are frequently out of square by enough that a stock-size frame would need packing on three sides, and packing badly is exactly how draughts and rot get started again in a rebuilt or restored wall. We take full diagonal and level readings at survey and build the frame to match, which on some of the older harbourside cottages means every install is effectively bespoke even though the door itself comes from a standard range.
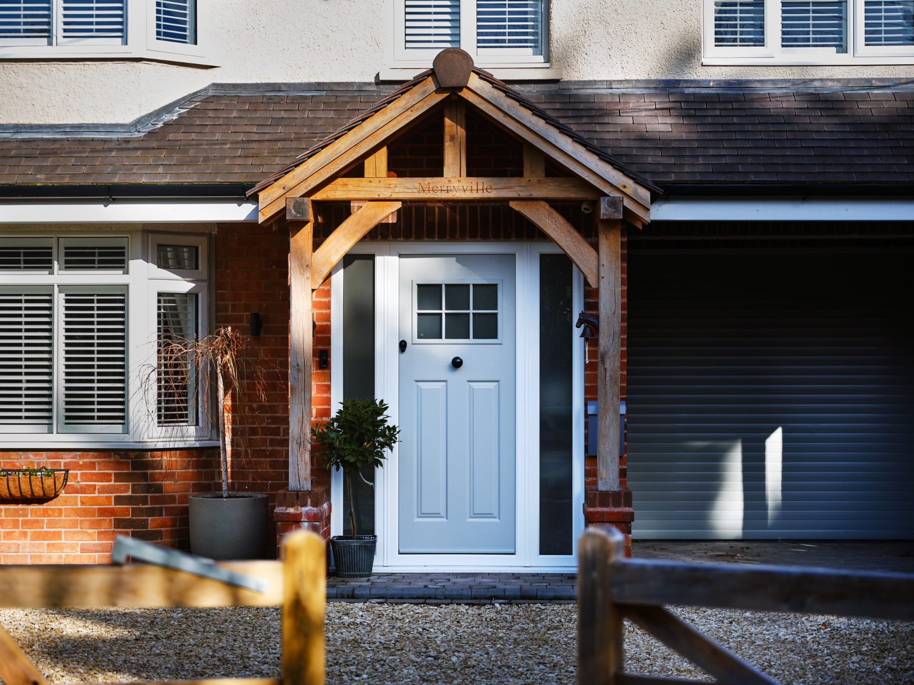
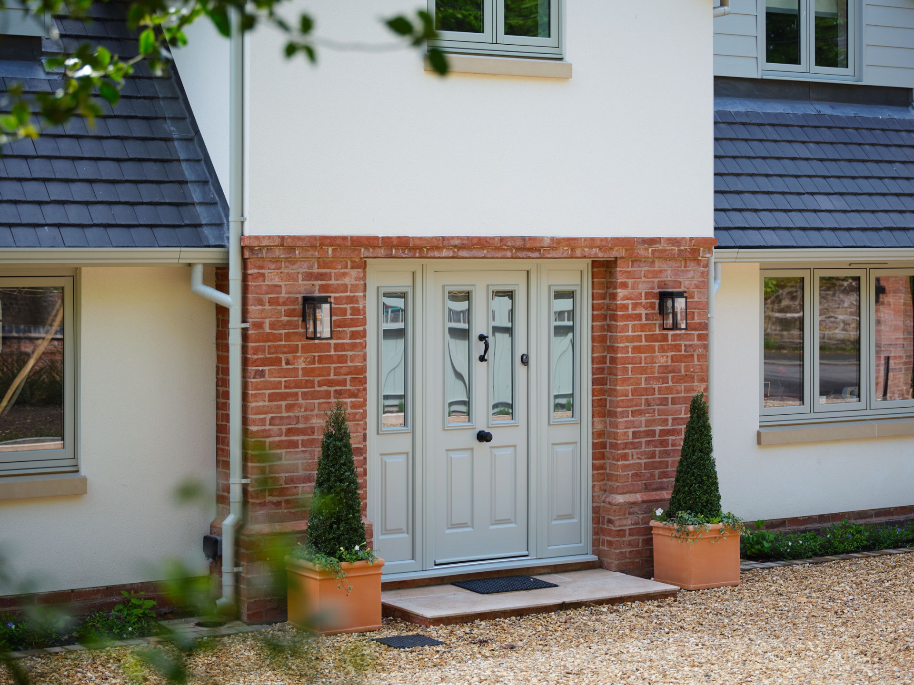
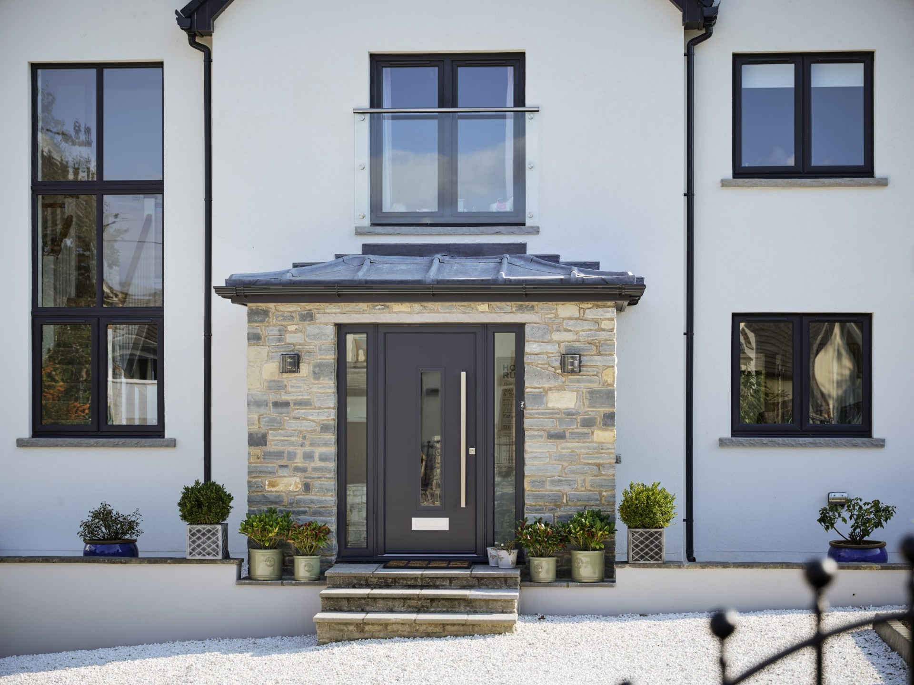
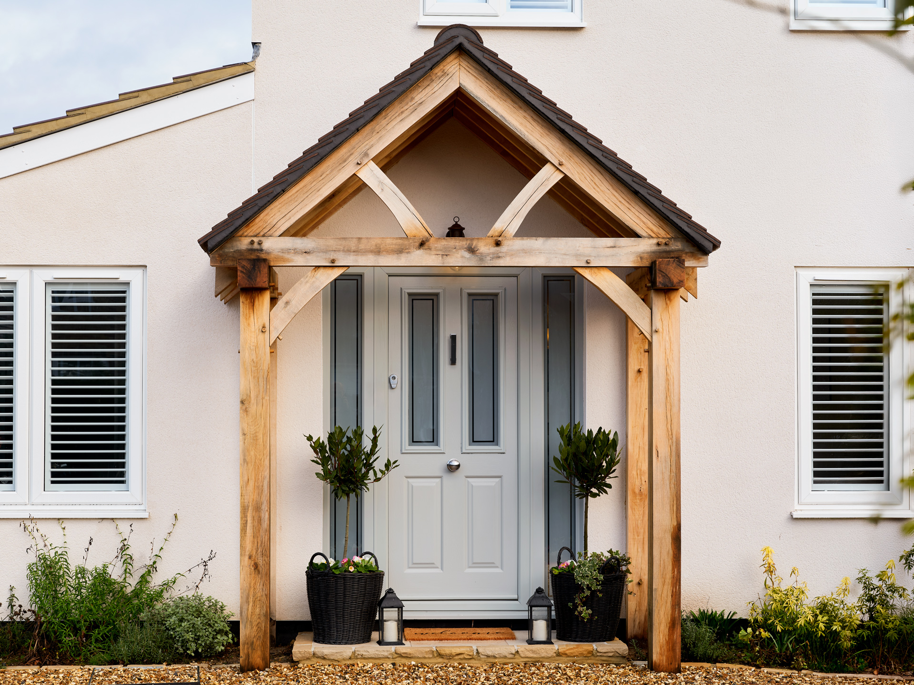
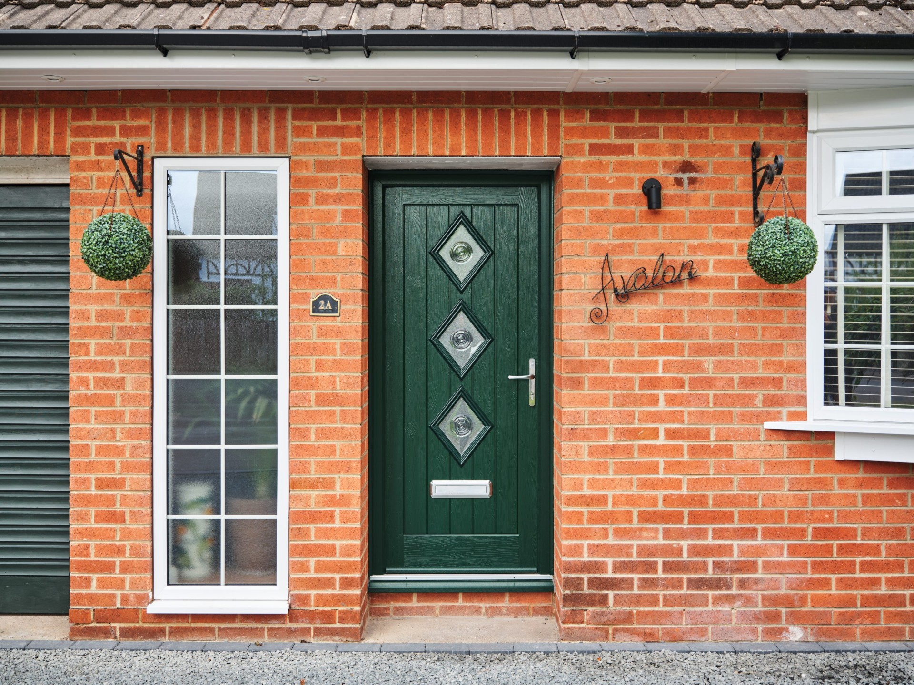
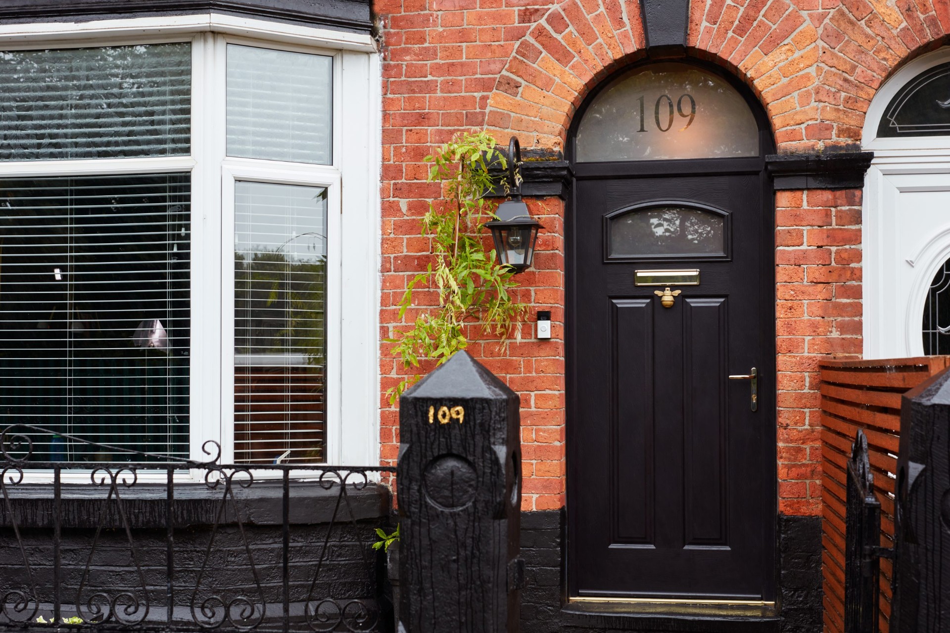
Slate is the dominant walling material here, sometimes rendered over and sometimes left bare and pointed, and both finishes photograph well against a composite skin. Cream, off-white and the softer greens sit naturally against Boscastle slate; a stark white can look slightly wrong against the grey, so we usually steer people toward something with a touch of warmth in it during the survey rather than after the door has gone in.